
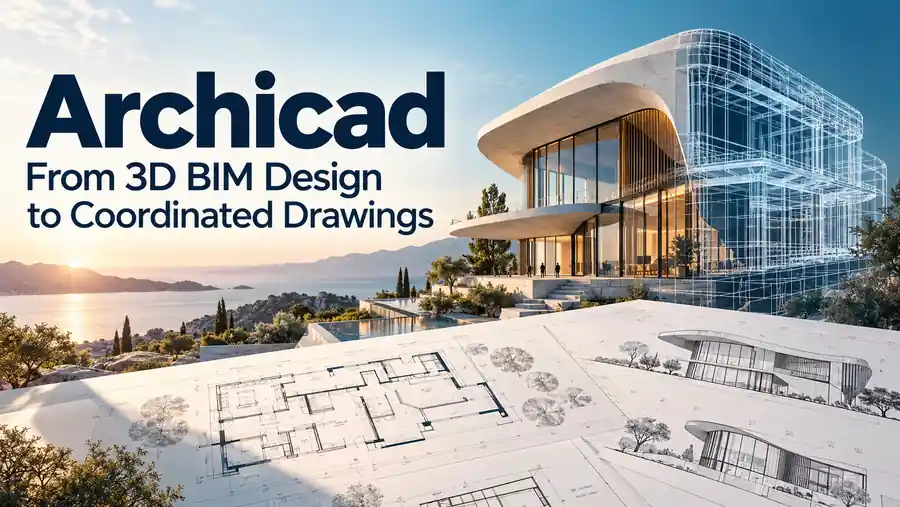
Archicad brings architectural design and Building Information Modeling (BIM) into a connected 3D environment. For architects, this can help keep design development, project information and documentation better coordinated as a project progresses.
An architectural project involves more than creating a model. Architects also develop drawings, review design decisions, prepare presentations and coordinate information with colleagues and other project participants. When those tasks are handled through disconnected files and workflows, teams can spend time reconciling information instead of developing the design.
Archicad supports a BIM-based approach in which the architectural model and project documentation are connected. Architects can develop intelligent 3D BIM models, create coordinated drawings, visualize designs for client presentations and collaborate around project information.
This article explains seven ways Archicad can support an architectural workflow, along with practical steps that help teams make better use of a connected design process.
Why a connected architectural workflow matters
Architectural design produces many related pieces of information: a model, drawings, views, revisions and presentation material. If these items are managed as separate work products without a clear relationship, a design change can lead to extra checking and coordination.
A connected workflow gives the team a clearer way to move from design development to documentation and presentation. In a BIM environment, architects work with a building model that carries project information. Drawings and views can then be created as part of the project workflow, helping the team manage related design information together.
Archicad is designed to support this approach. Graphisoft describes it as software for architectural design, documentation and visualization. The practical value depends on how a team sets up its project, assigns responsibilities and maintains its information. A connected model can support coordination, but it still requires good project standards and review.
1. Develop a design in a 3D BIM environment
A 3D BIM environment helps architects explore a building design as a model rather than relying only on separate two-dimensional drawings. This can make it easier to review the overall form and understand how different parts of the design relate to one another.
With Archicad, architects can develop intelligent 3D BIM models as part of their design work. The model becomes a shared reference for exploring the project and preparing related views and documentation.

Use the model to support design decisions
A model is most useful when it helps answer project questions. Architects can use it to review spatial relationships, examine the building form and communicate design intent to colleagues or clients.
A practical model review might include:
- Checking how spaces relate to one another.
- Reviewing the building form from different viewpoints.
- Examining how design elements come together.
- Identifying areas that need further development.
- Discussing design alternatives with the project team.
- Preparing views that explain the proposal to a client.
The model does not make design decisions by itself. It gives the team a visual and information-based way to examine the proposal, discuss issues and refine the design.
2. Keep design development connected to project information
As a project develops, the design needs to remain understandable to the people working on it. If the model, drawings and project notes are managed through disconnected workflows, team members may need to spend additional effort checking whether the information matches.
Archicad supports a connected BIM workflow in which architects can develop the design while keeping project information and documentation coordinated. The aim is to reduce the friction of managing separate representations of the same project.
Establish a clear project structure
A well-organized project makes it easier for team members to find and interpret the information they need. Before a project grows, agree on a few basic working conventions:
- Define how project files and views will be organized.
- Agree on naming conventions for drawings and views.
- Decide who is responsible for model updates.
- Establish when design changes should be reviewed.
- Make sure the team understands which information is current.
- Document project-specific requirements and decisions.
These habits support the software workflow. They help teams understand how information is organized and where to look when they need to review a design decision.
3. Create coordinated drawings and documentation
Architectural drawings communicate the design to project teams, clients and other stakeholders. Creating documentation from a coordinated project workflow can help architects keep the drawings connected to the developing design.
Archicad supports the creation of coordinated drawings and documentation as part of its BIM environment. This gives architects a way to move from model development toward project documentation while keeping related information together.
Review documentation as the design changes
Documentation needs to be checked throughout a project. A design change may affect more than one view or drawing, so teams should review the relevant documentation after significant updates.
A documentation review can include:
- Confirming that the drawing represents the intended design.
- Checking that key information is clear to the reader.
- Reviewing the views affected by a design change.
- Making sure drawing names and revision information are consistent.
- Identifying missing or incomplete information.
- Coordinating questions with the responsible team members.
A coordinated workflow can help teams manage related project information, but it does not eliminate the need for drawing checks. Architects should continue to review documentation against project requirements before issuing it.
4. Visualize design ideas for client presentations
Clients often need to understand a proposal before they can give useful feedback. A visual presentation can help explain the building form, spaces and design intent in a way that is easier to discuss than technical drawings alone.
Archicad supports design visualization for client presentations. Architects can use suitable model views and visual material to explain the project and guide a conversation about design choices.
Make presentations useful for decisions
A presentation does not need to show every detail. It should help the client understand the decisions that need attention.
For example, an architect might prepare views that:
- Explain the overall building form.
- Show important spaces from a human viewpoint.
- Compare design alternatives.
- Highlight a key material or spatial decision.
- Help the client understand how parts of the project connect.
- Focus feedback on a specific design question.
The presentation should match the project stage. Early design discussions may focus on overall direction, while later reviews may address more specific design and documentation questions.
5. Coordinate information with the project team
Architectural work involves communication between people with different responsibilities. Team members need to understand what has changed, what requires review and which information applies to their work.
Archicad can support collaboration and coordination around project information. A connected workflow can give the team a shared context for discussing the design, but the team still needs to agree on how communication and decisions are recorded.
Make coordination discussions specific
A useful coordination discussion identifies the issue, its location in the project and the next action. General comments can be hard to resolve if no one knows which part of the design they refer to.
Teams can make coordination more effective by:
- Referring to a specific view, drawing or model area.
- Describing the question or issue clearly.
- Identifying who needs to review or respond.
- Recording agreed design decisions.
- Checking that changes are reflected in the relevant project information.
- Following up on unresolved items before key milestones.
This process helps individual architects and growing practices maintain a clearer conversation around the work.
6. Support a workflow from design through presentation
A project moves through connected activities: developing the design, preparing drawings, reviewing information and presenting decisions. Using a BIM-based workflow can help architects manage these activities as parts of the same project.
Archicad is intended to support architectural work from design development through documentation and presentation. That can be useful for a solo architect managing several project tasks or a design practice coordinating work across a team.
Think in terms of the whole project process
When evaluating a workflow, consider how each stage connects to the next:
- Develop the design: Build and refine the architectural proposal.
- Review the model: Examine the design from relevant views and discuss decisions.
- Prepare documentation: Create drawings and project information for the next stage.
- Coordinate the team: Share questions and confirm responsibilities.
- Present the proposal: Help clients understand the design and provide focused feedback.
- Review changes: Check affected information after the design is updated.
The specific process will vary between practices and projects. A clear sequence helps the team know what to review and when to involve others.
7. Build a repeatable process for your practice
Software supports a workflow, but team habits determine how consistently that workflow is used. A repeatable process helps new and existing team members understand how the practice handles models, drawings, design reviews and client presentations.
Start with a manageable set of standards rather than trying to define every project situation in advance. Review the process after using it on real work and update it when the team finds a better way to coordinate.
A practical starting checklist
- Define a basic project setup and file organization approach.
- Agree on naming conventions for views and drawings.
- Identify who maintains the model and documentation.
- Set regular design and documentation review points.
- Decide how the team records decisions and open questions.
- Prepare presentation views that fit the project stage.
- Review issued information against project requirements.
- Gather feedback from the team after project milestones.
A repeatable process makes it easier for a practice to work consistently as projects and teams grow. Archicad can support the connected model and documentation workflow, while the practice’s standards provide the structure around it.
Is Archicad suitable for an individual architect or a growing practice?
Archicad can support a BIM-based workflow for both an individual architect and a growing design practice. The right setup depends on the type of projects, the team’s current process and the level of collaboration required.
An individual architect may focus on developing designs, creating documentation and preparing client presentations. A growing practice may also need to coordinate information across several team members and establish consistent project standards.
Before choosing or expanding a software workflow, consider:
- The kinds of architectural projects your team handles.
- How design information is currently organized.
- How drawings are created and reviewed.
- How clients and colleagues provide feedback.
- Where coordination takes the most time.
- What training or process changes the team may need.
A demonstration can help architects see how Archicad’s capabilities relate to their own work. Graphisoft’s Archicad product information provides an overview of its design, documentation and visualization tools.
Frequently asked questions
What is Archicad used for?
Archicad is used for architectural design in a BIM environment. Architects can develop 3D BIM models, create coordinated drawings and documentation, visualize designs and collaborate around project information.
How can Archicad support architectural design?
Archicad brings architectural design and BIM into a connected 3D environment. This can help architects develop a design while keeping related project information and documentation coordinated.
Can Archicad help create drawings and documentation?
Yes. Archicad supports the creation of coordinated drawings and project documentation as part of the architectural workflow. Teams should still review drawings against their project requirements before issuing them.
Can I use Archicad to present a design to a client?
Archicad supports design visualization, which can help architects explain a proposal during client presentations. The views selected should suit the project stage and the decisions the client needs to discuss.
Is Archicad only for large architectural firms?
No. Archicad can support a BIM-based workflow for an individual architect as well as a growing design practice. The best setup depends on project needs, team size and working methods.
Explore Archicad for your architectural workflow
If your team wants to connect design development, drawings, project information and client presentations in a BIM-based workflow, explore how Archicad could fit your projects.
Visit the Archicad page from Sravani Infotech or contact Sravani Infotech. A discussion can help your team review its current process and see relevant Archicad capabilities.