
Vectorworks brings flexible 2D and 3D design, BIM, visualization and documentation into one environment. For architecture and design teams, that can create a more connected path from exploring an idea to coordinating project information and presenting the design.
Every project begins with a design intention. The challenge is carrying that intention through concept development, modelling, documentation and client communication without forcing the team into a rigid process. Architects and other designers need room to explore, while also producing clear information that others can review and use.
Vectorworks is built around this balance. It supports design exploration, BIM-based workflows, coordinated drawings and visualization. Its tools also serve different disciplines, including architecture and landscape design.
This article looks at three important connections in a Vectorworks workflow: moving from an initial idea into a developed model, connecting design information with documentation, and communicating the proposal through visualization and collaboration.
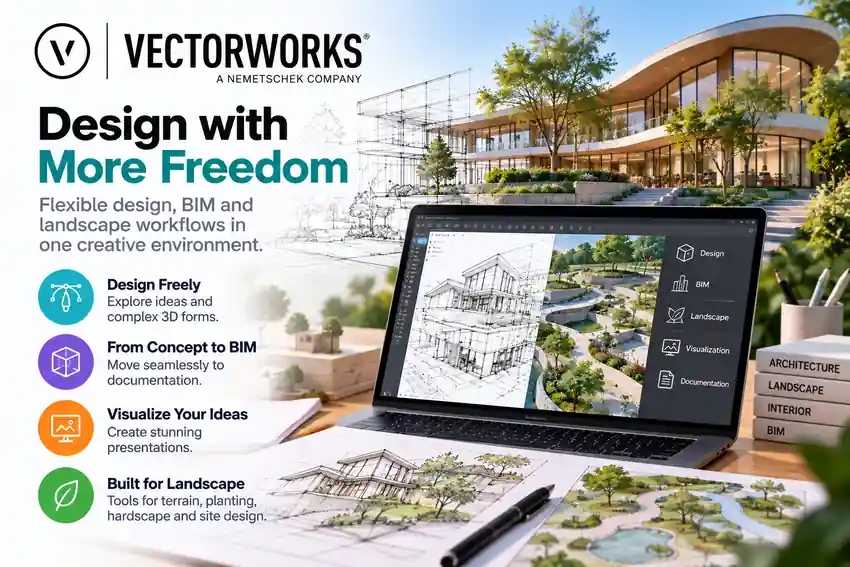
Why the design process needs connected workflows
Design work rarely moves in a straight line. Teams explore alternatives, refine details, review the effect of decisions and communicate the proposal to others. When each activity is managed separately, designers may spend extra time transferring information and checking whether files still reflect the current direction.
A connected workflow helps keep the relationship between design, model, drawings and presentation visible. It can also give project participants a shared context for discussing what is being proposed.
Vectorworks combines 2D and 3D design, BIM, visualization and documentation in a designer-focused environment. Its official product information describes workflows for moving from conceptual design toward BIM and construction documentation, as well as sharing information through common formats and openBIM workflows.
The benefit is not that every project becomes identical. A design team can choose an approach that suits the work while using connected tools as the project develops.
From an initial idea to a developed design
At the beginning of a project, the team may not yet know every detail. The design needs room to change as the site, client requirements and project goals become clearer.
Vectorworks supports flexible 2D and 3D design, allowing teams to explore concepts and complex forms as part of the design process. Designers can work through the proposal visually, test alternatives and develop the concept toward a more detailed representation.
Keep exploration open while the concept evolves
Early design work often involves questions such as:
- How should the building or site respond to its context?
- Which spatial arrangement best supports the project brief?
- What form communicates the design intent?
- Which alternatives should be discussed with the client?
- What information is still uncertain?
A flexible design environment helps teams examine these questions before all project details are fixed. It also gives them a way to carry the design forward as the concept becomes more defined.
The goal is not to model every detail at the earliest stage. Instead, teams can focus on what needs to be understood now, then add detail as decisions are made.
Bring the right level of detail at the right time
A useful design process changes level of detail as a project matures. A concept model may communicate form and space, while later work needs clearer information for coordination and documentation.
When a team keeps the project’s development organized, it becomes easier to explain what has been decided and what remains open. This is important for internal reviews as well as client discussions.
Vectorworks can support this progression from free exploration toward a more structured design workflow. The team still defines its own standards for naming, review, responsibilities and issue management.
From design development to BIM and documentation
As the design develops, project information needs to be coordinated with the drawings and documents used to communicate it. A BIM-based workflow connects model elements with information that can support design development and documentation.
Vectorworks supports a transition from design development into BIM and documentation. Its Architect capabilities include BIM workflows, 2D and 3D design, visualization and documentation.
This connection can be valuable when a design change affects several related views or project documents. Rather than treating each output as a completely separate task, a team can work from a more connected project environment.
Make documentation part of the design process
Documentation is not only a final step. Drawings and project information help teams review, coordinate and communicate the design as it develops.
A practical documentation workflow can include:
- Identifying which drawings are needed at each project stage.
- Keeping drawing titles and project references consistent.
- Reviewing the affected views after a design change.
- Confirming that drawings represent the current design intent.
- Coordinating comments with the relevant team members.
- Checking project information before it is shared or issued.
Vectorworks can support coordinated drawings and project information, but the practice must still define its review and issue procedures. A connected workflow can help organize information; it does not replace professional checks or project-specific standards.
Use BIM information to support decisions
BIM is useful when project information contributes to decisions, coordination or communication. The model should be developed with a clear understanding of what information the project needs and who will use it.
For example, a design team may use the model to review spatial relationships, explain design options or coordinate with other participants. The model becomes more useful when its structure and information match the project’s requirements.
Teams should avoid adding detail solely for appearance. Agreeing on model purpose and project expectations can help keep the workflow manageable.
From project information to a clear presentation
A design presentation helps clients and collaborators understand the proposal. It gives the team an opportunity to explain the intent, discuss alternatives and gather focused feedback.
Vectorworks supports visualization for presenting design ideas. Depending on the project, a team may use 3D views, rendered images, drawings or a combination of these to communicate different parts of the proposal.
Match the presentation to the decision
The best visual is the one that helps the audience understand the question at hand. A detailed rendering may be useful for discussing materials or atmosphere, while a clear plan or model view may be better for explaining layout.
Before preparing a presentation, consider:
- What decision or feedback is needed?
- Which part of the design needs explanation?
- Who will review the material?
- What level of detail is appropriate for this stage?
- Would a drawing, model view or rendered image make the idea clearest?
A well-chosen visual can help make a meeting more productive. It gives everyone a common reference and can help the team focus feedback on the design question rather than on interpreting the information.
Keep the design intent visible
Visualization should support the design, not distract from it. Presentations are more useful when the images and drawings clearly reflect the current proposal and the purpose of the review.
Teams should check that the selected views are current, that key information is understandable and that the presentation does not imply decisions that have not yet been made.
Landscape design within the wider workflow
Landscape projects require attention to site conditions and outdoor environments. Terrain, planting, hardscape, irrigation and site design can all be part of the work.
For landscape architects, Vectorworks Landmark provides purpose-built tools for these workflows. Vectorworks describes Landmark capabilities for terrain, planting and softscape, hardscape, irrigation and site design.
This gives landscape teams a discipline-specific environment for developing and communicating projects. The workflow can move from site context and design concepts toward more detailed plans and visual material.
Coordinate landscape information with project needs
A landscape workflow may involve existing site information, proposed planting, outdoor circulation and built elements. Organizing these items around the project’s requirements can help the team review the design and communicate it clearly.
Teams can consider:
- What site information is needed at the start?
- How should terrain and proposed design elements be represented?
- Which drawings or schedules need to be produced?
- What should be shown to clients during concept reviews?
- How should landscape information be shared with other project participants?
The answers will differ from project to project. The important point is to select tools and standards that support the team’s actual design and delivery needs.
Working with other disciplines and software
Design projects often involve more than one software platform. Architects and consultants may exchange information using different applications, formats and established office practices.
Vectorworks supports collaboration through commonly used AEC platforms and file formats, including workflows involving Revit, AutoCAD, SketchUp, Rhino and IFC.
File exchange can help teams share design information, but the result depends on the format, software version, model structure and exchange settings. Teams should verify what has transferred before relying on exchanged information.
Set expectations for file exchange
Before exchanging project files, agree on a few basics:
- Which file format will be used?
- What information needs to be included?
- Who will prepare and check the exported file?
- How will the receiving team confirm the content?
- How will questions or missing information be handled?
A small test exchange early in a project can help identify issues before the workflow depends on that exchange. This is especially useful when teams use different software or have project-specific information requirements.
Interoperability should be treated as a working process that includes setup and checking, rather than an assumption that every element will transfer identically.
How to assess Vectorworks for your team
The right design software depends on the way your team works, the projects it handles and the information it needs to deliver. A product demonstration can help the team connect software capabilities to real project tasks.
When assessing Vectorworks, consider:
- Whether the design tools support your concept-development process.
- How your team moves from 2D and 3D design into BIM.
- How drawings and project information are prepared.
- What visualization is needed for client presentations.
- Whether your discipline-specific workflows are supported.
- Which file formats and collaboration methods your projects require.
- What training or process changes would help the team adopt the workflow.
Vectorworks includes solutions for architecture and landscape workflows, among others. The Vectorworks Design Suite overview explains how Architect, Landmark and Spotlight capabilities are brought together in the suite.
A focused demonstration should use examples relevant to your projects. That helps your team evaluate whether the workflow fits its design process and documentation needs.
Frequently asked questions
What is Vectorworks used for?
Vectorworks supports 2D and 3D design, BIM, visualization and documentation workflows. Its tools serve disciplines including architecture and landscape design.
How does Vectorworks support design exploration?
Vectorworks provides flexible 2D and 3D design tools that teams can use to explore concepts and complex forms, then develop those ideas toward BIM and documentation.
What is Vectorworks Landmark used for?
Vectorworks Landmark is intended for landscape architecture and site design workflows. Its capabilities include tools for terrain, planting, hardscape, irrigation and site design.
Can Vectorworks work with Revit, AutoCAD, SketchUp, Rhino and IFC workflows?
Vectorworks supports collaboration and file exchange involving these platforms and formats. Teams should confirm the appropriate exchange method and verify the received information for each project.
Can Vectorworks help with client presentations?
Vectorworks includes visualization capabilities that can help teams present design ideas. The most useful views depend on the project stage and the decision or feedback being sought.
Explore Vectorworks with Sravani Infotech
If your team wants more flexibility across concept design, BIM, documentation and visualization, explore how Vectorworks could fit your projects.
Visit the Vectorworks page from Sravani Infotech or contact Sravani Infotech to schedule a demo. The team can discuss your design workflow and demonstrate capabilities relevant to your projects.